
‘Substantially complete’
NRHEG summer construction nearly done
NRHEG summer construction nearly done
Thu, 08/29/2024 - 2:00am
“There are always complications when it comes to construction projects,” observes Kevin Nack, NRHEG’s “go-to” person when it comes to the array of updates taking place this June, July and August at both the NRHEG elementary and secondary sites. “It’s how they’re dealt with that determines the outcome.”
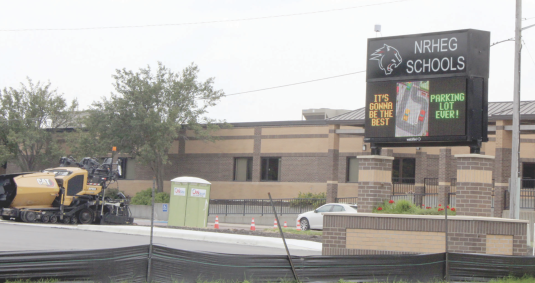
About $5 million worth of improvements took place across the two buildings, according to information shared at school board meetings. Probably this year’s largest “complication” were the extensive rains in June and July, which interrupted the schedule for excavating ground, reshaping it, and then surfacing it as parking.
Parking areas originally scheduled for completion in July received asphalt surfacing the week of August 18; final touches including installing bollards and painting stripes and directional arrows were scheduled for August 26 and 27, weather permitting.
Although district superintendent Michael Meihak speculates that the final touches will be an inconvenience for teachers during their start-of-year workshop, the expectation is that they will be fully in place as students arrive on September 2.
According to Meihak, the Ellendale site will now have 68 parking spaces, up from 36. The spots are in a new lot located south of the building. Meihak mentions the newly-paved spaces have a traffic flow intended to encourage parents to use it when dropping off and picking up their children. The hope is student safety will be increased when congestion along School Street is reduced.
The parking lot east of the secondary site will now have 161 spots, rather than the 148 it was designated for in the past. The lot is perhaps 50 feet longer than before, but only slightly wider; new sidewalks and a grass boulevard now take up some of the space adjacent to Ash Avenue. Meihak says that, although the secondary lot was technically capable of holding 148 cars before, potholes, fading painted lines and other factors typically kept all of them from being used efficiently. The upgraded paving, new lines and clearly marked traffic flow, he hopes, will make it easier to follow through on intended patterns.
Along with the wet weather, another major snag in the process was encountered during the removal of 1950s-era asbestos components in the high school band room. As the process began in June, it was discovered more of the space needed to be disassembled than was previously realized. The district applied for necessary permits well over a month ago, but is still waiting for a reply.
This means the 90 or so students scheduled to use the room throughout the school day will need to “pivot,” to use Meihak’s term. He suggests the nearby gym may be available as phys ed classes prioritize spending time outdoors. The choir room is not scheduled for use every hour of the day. The stage, which is connected to the music room, is also an option. “We have a way of cooperating and working things out,” stated Meihak. “We’ll be able to manage for the short time before the renovations are finished.”
Other changes in the buildings, Meihak says, are far less visible to the everyday visitor—although at least one will be easily heard. In both the elementary and secondary site, new fire alert systems have been installed with “state of the art” speakers. In place of the harsh tone of an alarm, occupants will hear a voice stating that a fire has been detected and directing everyone to depart the building. Those same speakers will be available for everyday uses, including giving the daily announcements.
“Since the fire alarm system is updated to be sure everyone in the building is safely notified, we can expect clearer, more consistent sound quality for our building-wide announcements,” states Meihak.
Upgrades to the heating, ventilating and cooling (HVAC) systems should also lead to increased efficiency and consistency, Meihak notes. Many of the climate control units are roof mounted; their ages tend to align with the time when the individual sections of the building were first constructed. With a few of the units replaced during this summer’s work and others having received upgrades, Meihak predicts the temperature in each building will be more consistent throughout, rather than each room or section having its own temperature idiosyncrasies.
Some bathrooms in each building have been upgraded to comply with the Americans With Disabilities Act (ADA). In the process, they have also become more attractive and modern.
So despite the behind-the-scenes nature of much of the work, Meihak predicts this summer’s updates will improve the learning environment for students by making everyday practices and circumstances within the building safer, simpler and more efficient.